Five Dynasties and Ten Kingdoms · Jinzhong
Zhenguo Temple: Five Dynasties Architecture
镇国寺
The Wanfo Hall of AD 963 between Tang and Song timber traditions
Heritage Shanxi editorial team · Updated 2026/08/24
- Date
- AD 963 · Northern Han
- Place
- Pingyao County
- Certainty
- exact
Why this place matters
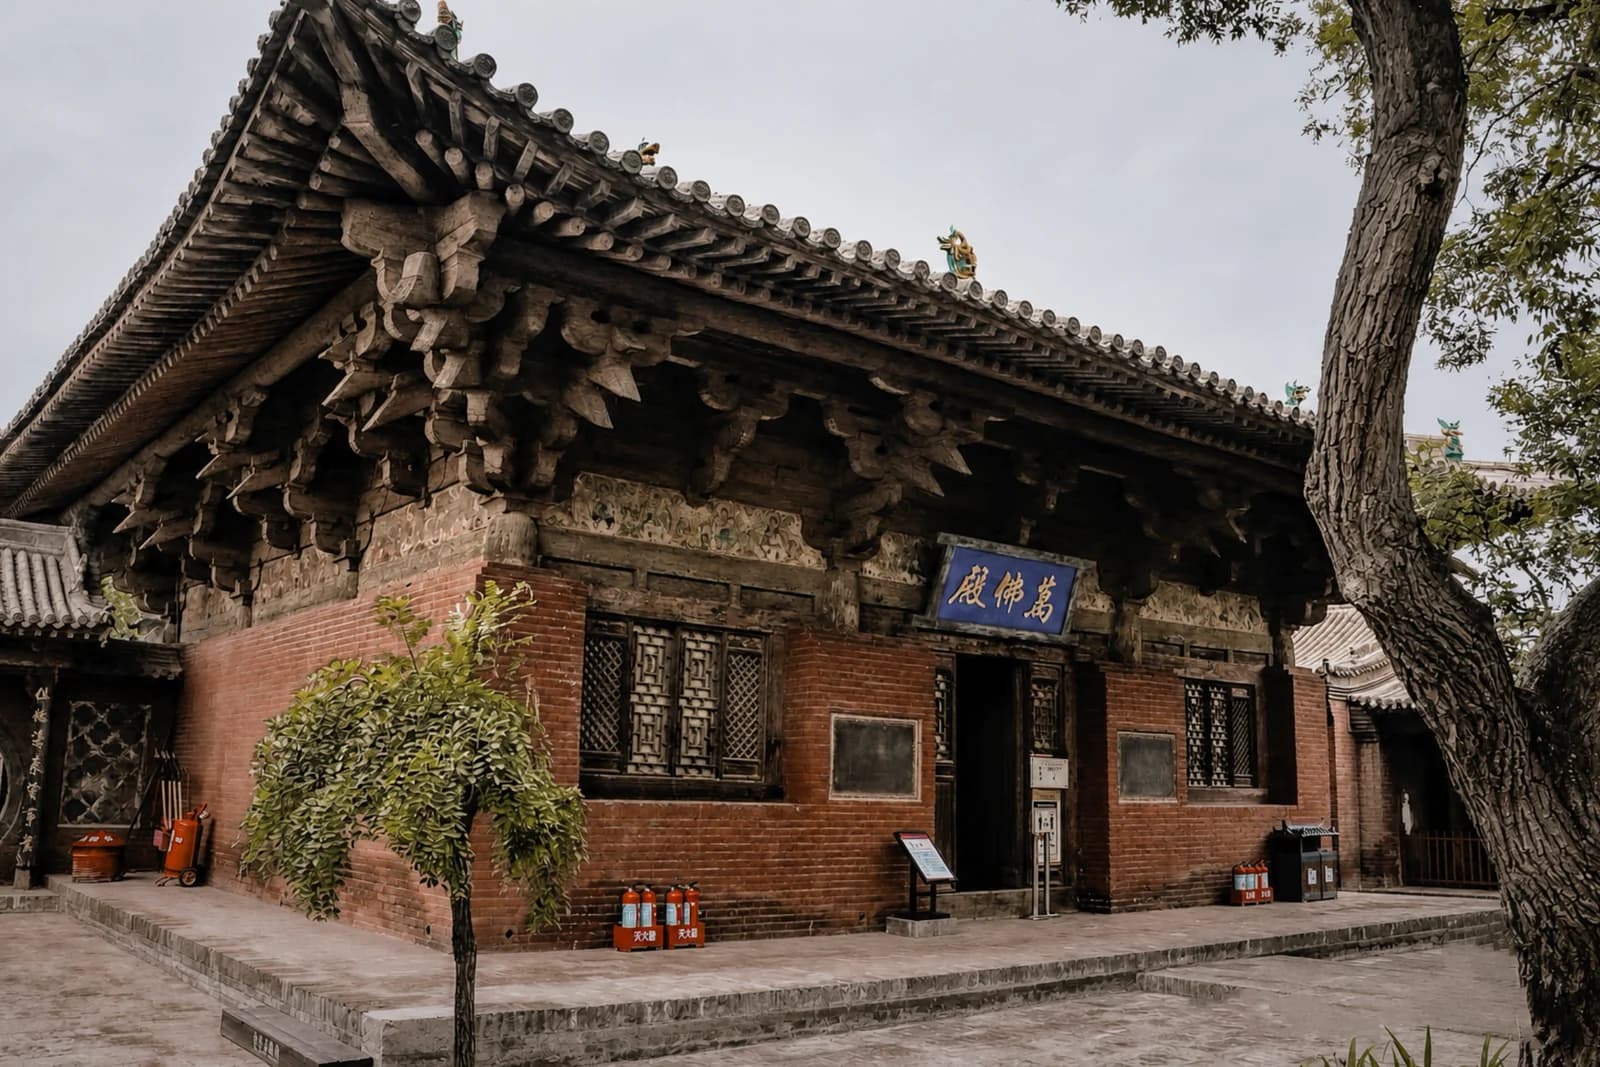
Zhenguo Temple preserves a rare architectural link between Tang construction and the buildings of the Song, Liao and Jin periods. Its Wanfo Hall (Hall of Ten Thousand Buddhas), dated by inscription to 963 CE during the short-lived Northern Han kingdom, is one of the oldest surviving timber buildings in China and one of very few standing structures from the Five Dynasties period or earlier.[1][2] Within the small company of pre-Song timber halls — alongside Nanchan Temple (782 CE) and the East Hall of Foguang Temple (857 CE) — it offers a datable reference point for a century of building practice that is otherwise almost invisible in the surviving record.[2]
The temple matters for a second reason: it is registered, together with the walled city of Pingyao and Shuanglin Temple, as part of the UNESCO World Heritage property "Ancient City of Ping Yao," inscribed in 1997.[3] That inscription recognises not just a city but a cultural landscape of associated monuments, and Zhenguo Temple gives the property one of its earliest datable buildings.
For the visitor, the site also poses a discipline the record must keep: the surviving Five Dynasties hall is a single building within a complex that was rebuilt over centuries. The temple as experienced today — its gates, courtyards and later halls — is not a single-period monument, and reading it accurately means separating the tenth-century fabric from Ming and Qing additions.[1]
Architecture in the field
Zhenguo Temple lies in Haodong village, northeast of the Pingyao city wall. The complex is arranged on a north-south axis: a gate hall and Tianwang Hall (Hall of the Heavenly Kings) lead to the central courtyard, with the Wanfo Hall occupying the primary position and later halls behind.[1]
The Wanfo Hall itself is a compact, single-storey hall of three bays by three, capped by a single-eave hip-and-gable (xieshan) roof.[2] Its defining feature is structural: the interior is carried without inner columns, leaving an open, unobstructed space framed by the roof structure above.[2] The bracket sets (dougong) above the columns are large in proportion to the columns that carry them — a trait shared with the Tang halls at Nanchan and Foguang, and one of the markers scholars use to identify early timber construction. Brackets of this scale do real structural work, throwing the eaves well clear of the walls and signalling a building tradition still close to Tang engineering rather than the lighter, denser bracketing of the Song.[2][4]
Inside, the hall preserves a group of painted clay sculptures from the Five Dynasties — a seated Buddha with attendant disciples, bodhisattvas and guardians arranged on a raised platform. These figures are among the very few surviving temple sculptures of the period outside cave shrines, which gives them an importance far beyond their modest number: they anchor the development of Chinese Buddhist sculpture between Tang confidence and Song refinement.[1][2] Their postures are full and frontal, with heavy drapery and composed, broad faces — a sculptural language still close to the ninth century.
Later buildings in the complex carry their own records. The Sanfo Hall, at the rear of the axis, preserves Ming and Qing wall paintings depicting episodes from the life of the Buddha, a programme in deliberate contrast to the sculptural focus of the earlier hall.[1] Reading the temple from front to back is therefore also reading it through time: a tenth-century structural core, surrounded and reinterpreted by six centuries of devotional rebuilding.
Open questions in the scholarship
The 963 date rests on an inscription associated with the hall's construction, and the Northern Han political context matters: the kingdom was a rump state holding out in Shanxi while the Song reunified most of China, and its building practice continued Tang traditions under isolation.[2] How far the Wanfo Hall's carpentry preserves Tang workshop methods, and how far it anticipates Song codification, remains a live question for specialists in early timber construction.[4]
Later interventions complicate the fabric record. Roof coverings, wall surfaces and subsidiary structures were renewed during the Ming and Qing periods, and conservation work in the twentieth century stabilised the hall while raising the usual questions about the boundary between repair and replacement.[1] As with other early halls in Shanxi, the honest reading is that the Wanfo Hall is a tenth-century structural organism with a long maintenance biography — not a sealed time capsule.
The temple's relationship to Pingyao's broader religious landscape is a further open field: its patronage, its monastic lineage across the Northern Han, Song and Jin periods, and the reasons this particular hall survived when so many contemporaries perished are all only partially documented.[1][2]
Sources
- "Zhenguo Temple," Wikipedia, accessed 2026-08-24.
- Steinhardt, Nancy Shatzman. Chinese Architecture in an Age of Turmoil, 960–1368, University of Hawaii Press — for Five Dynasties and early Song timber construction and dating conventions.
- "Ancient City of Ping Yao," UNESCO World Heritage Centre, https://whc.unesco.org/en/list/812/, accessed 2026-08-24.
- Liang Sicheng (梁思成), A Pictorial History of Chinese Architecture — for bracket-set typology and the comparative dating of early Shanxi halls.
References
- 1. Zhenguo Temple, Wikipedia. en.wikipedia.org
- 2. Ancient City of Ping Yao, UNESCO World Heritage Centre. whc.unesco.org