Liao · Datong
Yingxian Wooden Pagoda: History & Architecture
应县木塔
The Liao-dynasty Sakyamuni Pagoda of AD 1056 read as a structural whole
Heritage Shanxi editorial team · Updated 2026/08/12
- Date
- AD 1056
- Place
- Ying County
- Certainty
- exact
Why this place matters
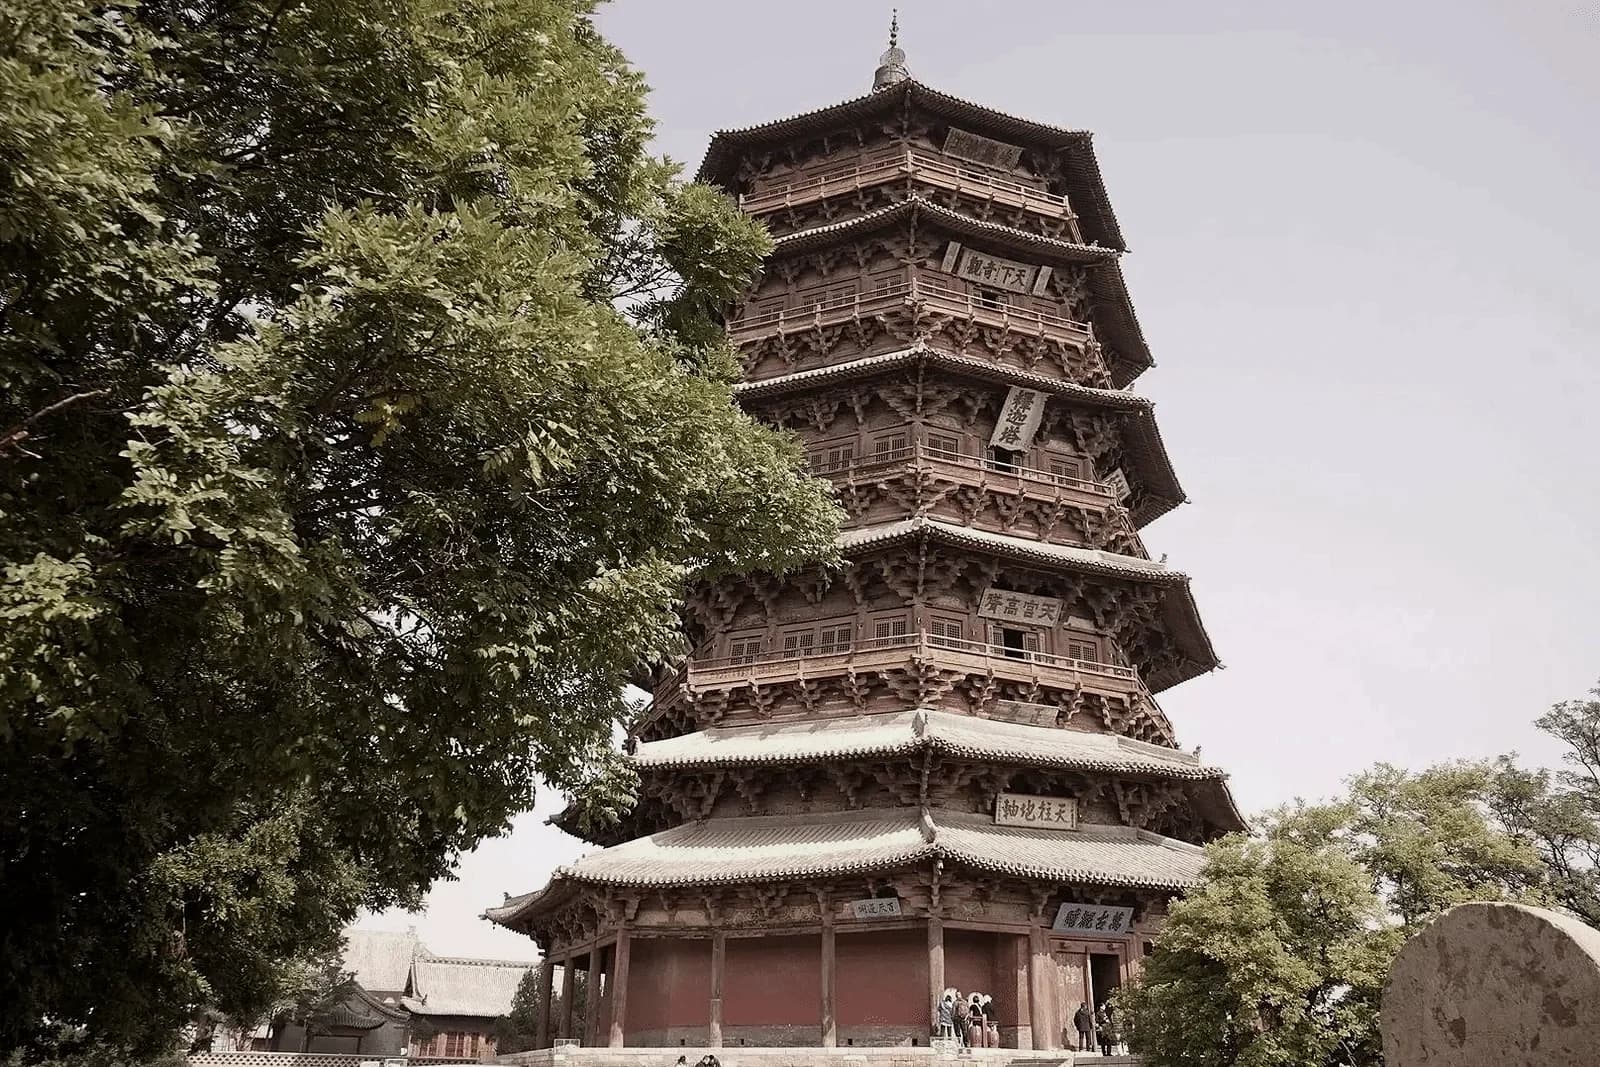
The Sakyamuni Pagoda at Fogong Temple, commonly called the Yingxian Wooden Pagoda, was built in 1056 CE during the Liao dynasty and stands at 67.31 metres — the tallest pre-modern wooden building in China and one of the tallest wooden structures ever erected anywhere in the world.[1][2] It is the oldest and tallest surviving all-timber pagoda, and its survival across nine centuries of earthquakes, wars and weather makes it a unique case study in the structural limits and resilience of traditional Chinese timber construction.
The pagoda was commissioned during the Liao dynasty, the Khitan-ruled state that governed much of northern China from 907 to 1125. Its location in Ying County, south of the Liao western capital at Datong, placed it within a region shaped by movement between the steppe world and the Chinese interior. The pagoda's scale and refinement reflect the importance of monumental Buddhist patronage under Liao rule.
For the educated traveller, the pagoda is not simply a sight to admire from below. Its interior — with five visible storeys and four concealed mezzanine levels — reveals one of the most sophisticated timber structural systems ever devised, and its ongoing conservation challenges raise live questions about how such a building can be preserved for the next century without fundamentally altering its character.
Architecture in the field
The pagoda is octagonal in plan, a form that distinguishes it from the square-plan pagodas of the earlier Tang period and reflects a Liao (and broader northern) preference for the octagon in Buddhist architecture.[1][3] It rises in five visible storeys, each with its own eaved roof, creating a stepped, tapering silhouette. Between each pair of visible storeys lies a concealed mezzanine level (an'an), giving the structure nine actual levels of timber framing. This alternation of visible and hidden levels is not merely decorative: it creates a structural rhythm in which the mezzanine layers tie the outer and inner columns together, forming a stiff tubular framework that resists both vertical compression and lateral sway.
The structural system uses no iron nails in its primary load-bearing joinery.[1][3] Instead, the entire frame is held together by complex interlocking bracket sets (dougong) — scholars have identified at least 54 distinct bracket-set types in the pagoda, making it one of the most intricate surviving examples of traditional Chinese joinery.[1][3] These bracket sets serve multiple functions simultaneously: they connect vertical columns to horizontal beams, they distribute the weight of the roof at each level, they tie the outer ring of columns to the inner ring, and they absorb lateral forces by allowing a controlled degree of flexure. This last point is crucial: the pagoda's survival through major earthquakes — including the 1556 Shaanxi earthquake, one of the deadliest in recorded history — has been attributed to the flexibility of its bracket-set system, which allows the structure to sway and recover rather than rigidly resist and crack.
Each visible storey contains a Buddhist altar with sculptural figures. The internal staircase historically carried worshippers through a sequence of progressively smaller ritual spaces, each framed by the pagoda's massive timber columns and bracket sets. The ground floor contains a large seated Sakyamuni flanked by attendants, while upper levels contain other Buddhist icons. Present-day access to upper levels is restricted for conservation and should be checked before a visit.
The pagoda's exterior was once vividly painted, and traces of pigment and decorative plaster survive on the bracket sets and columns. The deep, overhanging eaves at each level — supported by successive tiers of cantilevered brackets — cast dramatic shadows that change with the sun's angle, giving the building a constantly shifting appearance throughout the day.
Open questions in the scholarship
The pagoda's structural behaviour remains a subject of active engineering research. Modern conservation teams have monitored the building's tilt, vibration response and member condition for decades, and some columns show measurable displacement — a sign that the structure is slowly deforming under its own weight and the cumulative effects of centuries of wind and seismic loading.[1][2] The central question is whether this deformation represents a dangerous progressive failure or a stable adaptation that the structure can sustain indefinitely. Chinese conservation authorities have invested heavily in monitoring and stabilisation studies, but a consensus on the optimal long-term intervention — whether to reinforce, to partially dismantle and rebuild, or to leave the structure untouched under continued monitoring — has not yet been reached.
The dating and attribution of the interior sculptures is also not fully resolved. While the pagoda's construction date of 1056 is well established from inscriptional evidence, some of the sculptural figures show stylistic characteristics that suggest later repair or replacement, possibly during the Ming or Qing periods. Distinguishing Liao original figures from later restorations is important for understanding the building's religious programme as it was originally conceived, but the in-situ condition of the sculptures makes close technical examination difficult.
Finally, the pagoda's place within the broader Liao architectural tradition raises comparative questions. The Liao were inheritors of Tang building culture, and their timber buildings — including the Yingxian Pagoda, the Daxiongbao Hall of Huayan Temple in Datong, and other surviving Liao structures — preserve Tang structural characteristics that were largely lost in central and southern China during the Song period. The pagoda thus serves as a bridge in the architectural record, preserving older structural knowledge in a northern context while also innovating with the octagonal plan, the nine-level system, and the extraordinary complexity of its bracket sets. How these innovations were developed, whether they drew on now-lost Tang precedents or represented genuine Liao creativity, remains a question that scholars continue to explore.
Sources
- "Yingxian Wooden Pagoda," Wikipedia and Chinese heritage documentation, accessed 2026-07-18.
- Chinese State Administration of Cultural Heritage (国家文物局) conservation reports and national heritage designation documentation for the Sakyamuni Pagoda.
- Liang Sicheng (梁思成), survey and analysis of Liao-dynasty architecture, including the Yingxian Pagoda, in A Pictorial History of Chinese Architecture (中国建筑史).
- Nancy S. Steinhardt, Liao Architecture and Chinese Architecture in an Age of Turmoil, 960–1368, University of Hawaii Press — for Liao structural traditions and comparative analysis.
- Chai Zejun (柴泽俊), conservation surveys of Shanxi timber buildings, for structural condition and bracket-set typology.
References
- 1. Pagoda of Fogong Temple, Wikipedia. en.wikipedia.org
- 2. Wooden Structures of Liao Dynasty — Wooden Pagoda of Yingxian County, UNESCO World Heritage Centre (Tentative Lists). whc.unesco.org
- 3. Liang Sicheng, A Pictorial History of Chinese Architecture, Dover Publications. store.doverpublications.com