
Ming · Qing · Jinzhong
Jingxin Temple Stage: History & Architecture
净信寺戏台
A Ming-founded temple stage in Taigu, rebuilt and enlarged in AD 1824
Heritage Shanxi editorial team · Updated 2026/08/24
- Date
- Ming Zhengde era · rebuilt AD 1824
- Place
- Taigu County
- Certainty
- rebuilt
Why this place matters
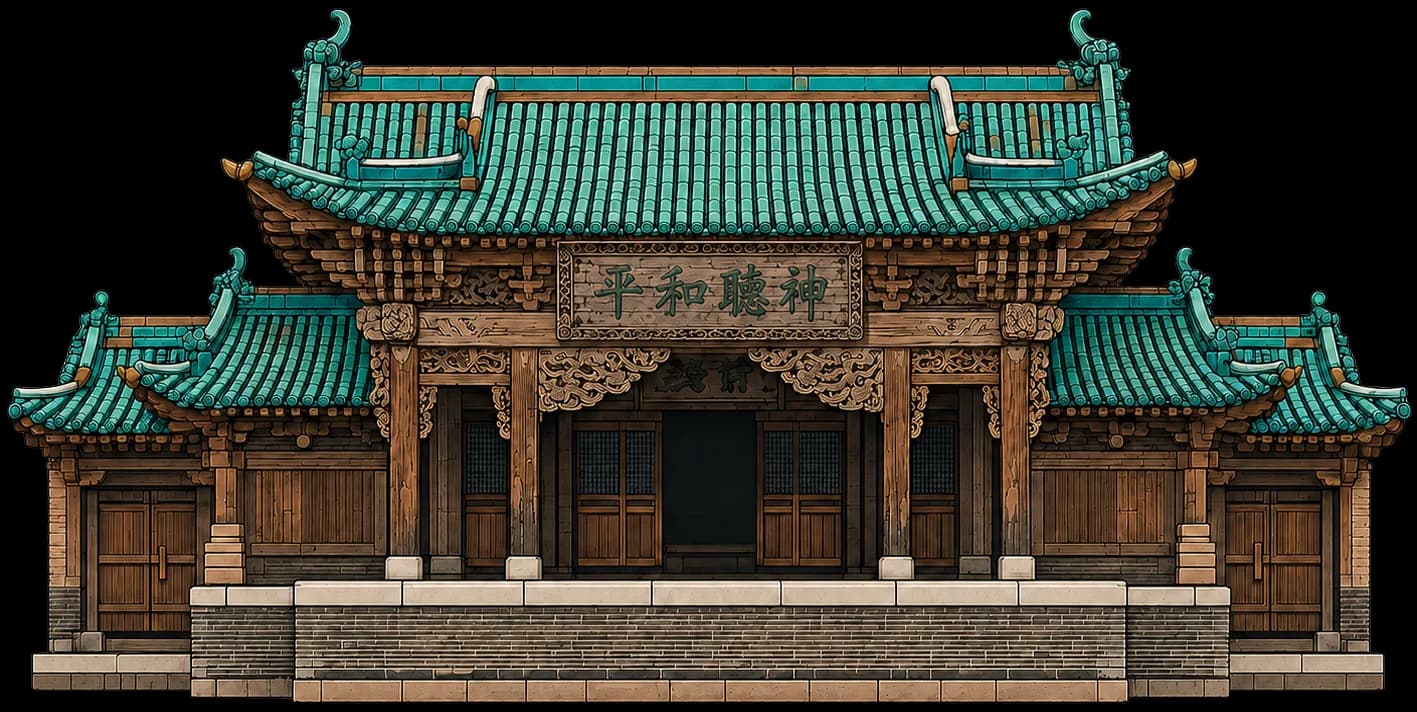
The stage at Jingxin Temple brings the architectural record from halls and pagodas into the world of performance. Standing in Yangyi Village, Taigu District, Jinzhong, it belongs to one of Shanxi's most distinctive building types: the temple stage, raised in the courtyard opposite the principal deity hall so that drama could be performed for both the god and the assembled community.[1] Shanxi preserves an unusually rich collection of such stages spanning the Jin, Yuan, Ming and Qing periods, and the Jingxin Temple stage adds a well-preserved later example to that sequence.
The stage was first raised in the Zhengde era of the Ming dynasty (1506–1521) and rebuilt in 1824, and its peacock-blue glazed roof and courtyard sightlines preserve the theatre architecture of rural Shanxi temples.[1] Like every building on this site, it must be read as layered fabric: a Ming-dynasty origin, a nineteenth-century rebuilding, and the repairs of the centuries since.
Architecture in the field
Read the stage as a raised, open-fronted platform facing the temple courtyard. Its plan answers a simple ritual requirement: performances were offerings to the deity enshrined in the main hall, so the stage stands directly opposite that hall across the open court, with the audience occupying the space between.[1][2] Sightlines govern everything — the height of the platform, the depth of the performance span, the angle at which the stage meets the courtyard on either side.
The roof is the stage's signature. Peacock-blue glazed tiles catch the light across the courtyard and mark the building's importance within the temple's hierarchy of roofs; glazed roofing was an investment of cost and craft reserved for significant structures.[1] Under the roof, the timber frame does the acoustical work: the open front projects sound into the court, while the enclosing structure behind the performance span returns it, a form of acoustic design achieved by building type rather than by calculation.[2]
The bracket sets and framing deserve the same attention given to Shanxi's great halls, read at a smaller scale. A temple stage concentrates carpentry into a compact, highly visible structure: its brackets, beams and roof carpentry were on display to every festival audience, and the quality of the work carried social meaning for the community that paid for it.[2]
The theatre of the temple fair
A temple stage is incomplete without its occasion. Performances here belonged to the temple fair cycle — festival days when the community gathered for drama, market and ritual together. The architecture is tuned to that use: a public spectacle readable from across a crowded court, staged in daylight or by lantern light, framed by the temple's own spatial order. Reading the stage against the courtyard, the gate and the main hall restores the relationship between performance space and sacred space that gave the building its purpose.[1][2]
This social function is also why temple stages survived in Shanxi in such numbers: they were woven into community life, maintained by local subscription and rebuilt when worn out. The 1824 rebuilding of this stage is exactly that tradition in action — continuity through renewal rather than preservation by abandonment.
Editorial note
This record follows the dating currently stated for the site (Ming Zhengde-era origin, 1824 rebuilding). Fabric-level verification, conservation history, practical access and photography remain under source and rights review.
Sources
- Heritage Shanxi editorial record for Jingxin Temple stage, site archive — dating, roof and setting.
- Comparative reading of Shanxi temple stages as a building type, based on published surveys of temple theatre architecture in southern and central Shanxi.
References
- 1. 净信寺, 百度百科. baike.baidu.com
- 2. 净信寺, Wikipedia (中文). zh.wikipedia.org