Northern Song · Taiyuan
Shengmu Dian · the Holy Mother Hall
晋祠圣母殿
Reading Jinci's Song-period hall through structure, ritual space and painted sculpture
Heritage Shanxi editorial team · Updated 2026/07/27
- Date
- Early 11th century · Northern Song
- Place
- Taiyuan
- Certainty
- approximate
Why this place matters
The Holy Mother Hall (Shengmu Dian) is the oldest surviving building at Jinci, and one of the clearest examples of Northern Song ritual architecture anywhere in China.[2][4] Its own history already contains change: an earlier hall on the site, dedicated in 984 to Tang Shuyu — the Zhou-dynasty prince credited with founding the state of Jin — was damaged by a landslide and rebuilt during the Tiansheng era (1023–1032), when the hall was rededicated to his mother, Lady Yijiang, as the "Holy Mother."[4] The rededication marked a decisive shift in the temple's ritual identity: the focus of worship moved from a founding prince to a maternal, water-associated deity, a transformation bound up with the site's springs and the agricultural fertility of the Jin River valley.
An ink inscription beneath the roof ridge records a further major repair in 1102, after earthquake damage.[3][4] In 1934, the architectural historians Liang Sicheng and Lin Huiyin, surveying timber buildings across Shanxi, are said to have caught sight of the hall's profile from a moving car and stopped their journey to study it on the spot — an encounter that helped bring Jinci into modern architectural history.[6] The hall thus sits at a hinge between two modes of attention: it was a living ritual site for centuries before it became a specimen for the new discipline of Chinese architectural history in the twentieth century.
Architecture in the field
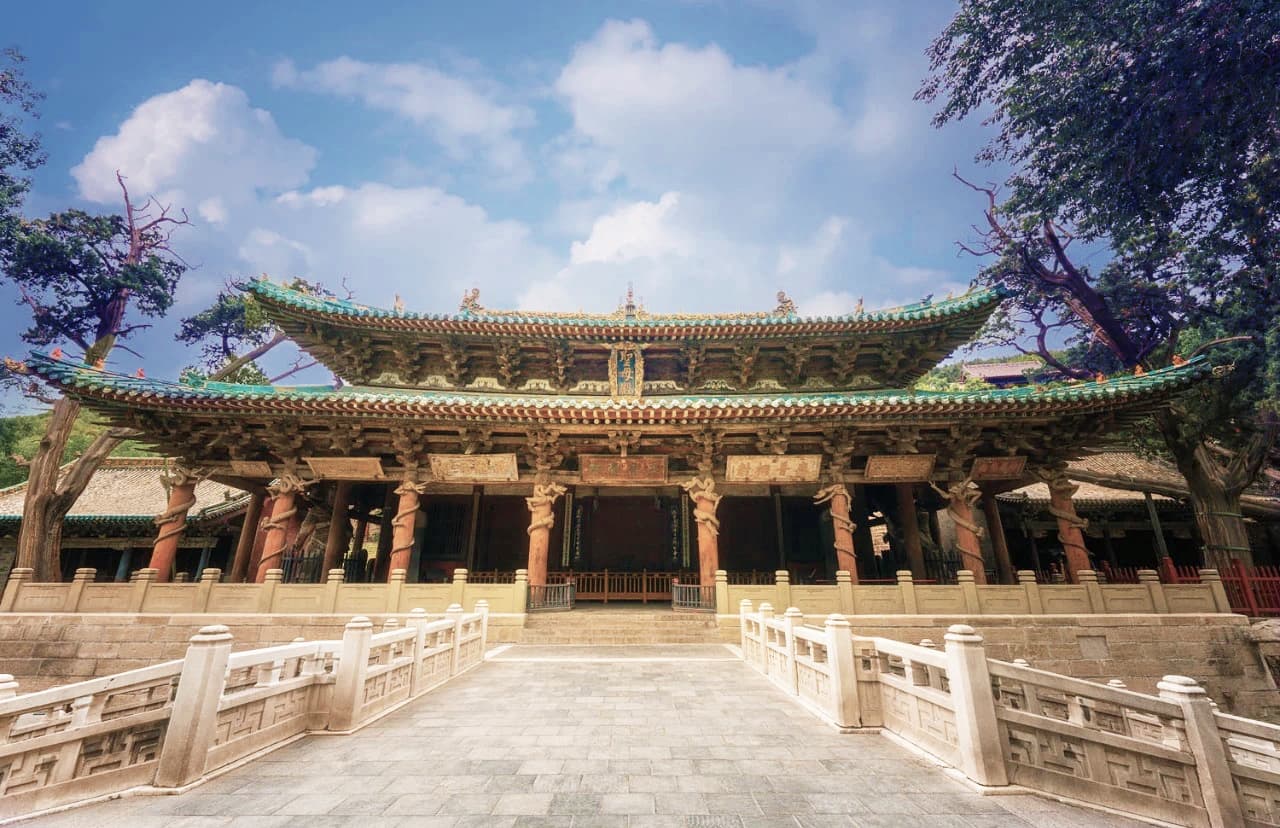
The hall is seven bays wide and six bays deep, under a double-eave hip-and-gable roof. Its wraparound covered veranda (fuzhou yingzao) is an exceptionally early surviving example of this feature, and its two-bay-deep front porch is highly unusual among extant buildings.[3] The wraparound veranda gives the hall a sense of breadth and openness, while the deep porch creates a liminal zone between the exterior courtyard and the darkened interior — a spatial device that mediates between the bright, spring-fed landscape outside and the cool, sculptural stillness within.
Eight Song-dynasty dragons, carved directly into the front eave columns, are recognised among the earliest surviving wooden dragon columns in China.[3] These coiled dragons wrap around the wooden shafts of the columns, their bodies emerging from cloud-and-wave carving at the base, a treatment that transforms structural members into ritual imagery.
The hall also uses a distinctive reduced-column technique (jianzhu zao, literally "reduced-pillar construction"): rather than removing columns from the interior, as later Jin- and Yuan-dynasty buildings typically did, the upper front eave columns are omitted, opening up an unusually deep, column-free porch for worship.[3] This approach represents an early stage in the development of the reduced-column method, one that would become widespread in Shanxi over the following centuries. The technique allowed builders to create larger open spaces for ritual procession and congregation without spanning impossible distances with single beams.
Its bracket sets (dougong) are proportionally smaller than in earlier Tang- and Liao-period buildings — roughly 1:3 against column height, compared with about 1:2 in earlier surviving halls — a change the architectural historian Liang Sicheng linked to a broader stylistic shift from the "robust" character of Tang and Liao building to the more restrained, graceful manner of the Song.[3] This proportional shift is one of the key diagnostic features that allows scholars to distinguish Song timber construction from its Tang and Liao predecessors in the field, even when inscriptional evidence is absent.
Roof tiles and ridge ornaments visible today are later Ming–Qing replacements, not original Song fabric.[3] The roof itself, however, retains its original Song-dynasty pitch and curvature — a gentler, more refined sweep than the steeper Tang profiles — which remains legible beneath the later surface materials.
Interior and sculptural programme
Inside, painted clay figures depict the seated Holy Mother among attendants in Song court dress — eunuchs, female officials and maidservants. Sources differ on the exact count: widely repeated figures give 43 in total, the Holy Mother and 42 attendants,[2] while the conservation specialist Chai Zejun's survey records 41, the Holy Mother and 40 attendants.[3] These figures are among the rare surviving examples of Song-dynasty painted clay sculpture in situ, preserved in their original architectural setting rather than removed to a museum. The maidservants, in particular, are celebrated for their naturalistic modelling: each figure carries a different posture, gesture and facial expression, suggesting observation from life rather than the repetition of a fixed iconographic template. Some hold mirrors, others attend to the Holy Mother's toilette, and still others appear to be in quiet conversation — a tableau of courtly domestic life rendered in clay and pigment.
The sculptures are arranged in two rows flanking the central image of the Holy Mother. The front row faces the worshipper directly, while the rear row is partially concealed by the front, creating a sense of depth and spatial layering within the hall. The original Song-period polychrome surface survives in varying condition: some figures retain vivid traces of mineral pigment — azurite blue, malachite green, cinnabar red — while others have faded to a ghostly pallor through centuries of exposure and repainting.
In front of the hall, the Fish Pond Flying Bridge (Yuchi Feiliang) — a cross-shaped bridge over a square pond — is considered the sole surviving example of this ancient bridge form in China; some of its 34 stone pond-columns and lotus-petal bases appear to reuse carving techniques from the Northern Dynasties period, suggesting continuity with an even earlier structure on the site.[3] The bridge and pond form an integral part of the hall's ritual setting: the spring-fed water connects the cult of the Holy Mother to the landscape's hydrology, and the cross-shaped plan creates a processional axis that leads the visitor from the temple gate toward the hall's deep porch.
Open questions in the scholarship
Even the hall's construction date is not fully settled. The account repeated across Chinese heritage sources holds that the original hall was founded in 984, rebuilt in 1023–1032, and repaired again in 1102.[4] The American art historian Tracy Miller, in a dedicated academic study of the Jinci complex, argues instead that the surviving structure was built between 1038 and 1087, based on seismic records, the dating of an internal inscription, and comparison with the architectural style of other regional buildings.[5] This record follows the traditional dating for now, but treats Miller's revision as a live question rather than a settled matter.
The exact number of surviving Song-dynasty sculptures is similarly unresolved — 43, as most popular sources state, or 41, as recorded in a specialist conservation survey.[2][3] The discrepancy may reflect different counting conventions, or the later replacement of individual figures; this page will update the figure once the underlying surveys have been compared directly. A further question concerns the degree to which the sculptures have been restored or repainted over the centuries: some sources suggest that the figures underwent significant repainting during the Ming and Qing periods, raising the question of how much surviving surface is genuinely Song and how much is later intervention layered over an original clay armature.
The reduced-column technique at the Holy Mother Hall also raises a developmental question: is it an early experiment in a method that would later become standard in Shanxi, or does it represent a regional variant specific to the Song-period Taiyuan area? The answer matters for how scholars periodise and classify timber buildings across the province, where the transition from Tang robustness to Song refinement to Jin and Yuan structural economy forms a continuum that is still being mapped.
Sources
- National Cultural Heritage Administration (国家文物局), documentation on the Jinci–Zhou Cypress conservation setting, 2025.
- "Jinci," Wikipedia, accessed 2026-07-18.
- "晋祠圣母殿——北宋建筑的代表作," 古建中国 (Gu Jian China), citing Chai Zejun, Qi Yingtao and Liang Sicheng, accessed 2026-07-18.
- "圣母殿," Baidu Baike (百度百科), accessed 2026-07-18.
- Tracy G. Miller, The Divine Nature of Power: Chinese Ritual Architecture at the Sacred Site of Jinci, Harvard University Asia Center, 2007.
- Liang Sicheng and Lin Huiyin's 1934 survey of Jinci, reported in 澎湃新闻 (The Paper), accessed 2026-07-18.
- Nancy S. Steinhardt, Chinese Architecture in an Age of Turmoil, 960–1368, University of Hawaii Press, 2019 — broader context for Song, Liao and Jin timber construction.
- Chai Zejun (柴泽俊), Shanxi gu jianzhu (山西古建筑), on reduced-column technique and painted sculpture surveys.
References
- 1. Jinci heritage overview, Jincheng City Government. www.jccq.gov.cn
- 2. Jinci, Wikipedia. en.wikipedia.org
- 3. 晋祠圣母殿——北宋建筑的代表作, 古建中国. www.gujianchina.cn
- 4. 圣母殿, 百度百科. baike.baidu.com
- 5. Tracy G. Miller, The Divine Nature of Power, Harvard University Asia Center. read.dukeupress.edu
- 6. Liang Sicheng and Lin Huiyin's 1934 survey of Jinci, 澎湃新闻. www.thepaper.cn