Northern Wei · Ming · Qing · Datong
Hanging Temple: History & Architecture
悬空寺
A cliff-side complex near Mount Heng read across its building phases
Heritage Shanxi editorial team · Updated 2026/08/12
- Date
- Origins traditionally associated with the Northern Wei; later rebuilding
- Place
- Hunyuan County
- Certainty
- multiple periods
Why this place matters
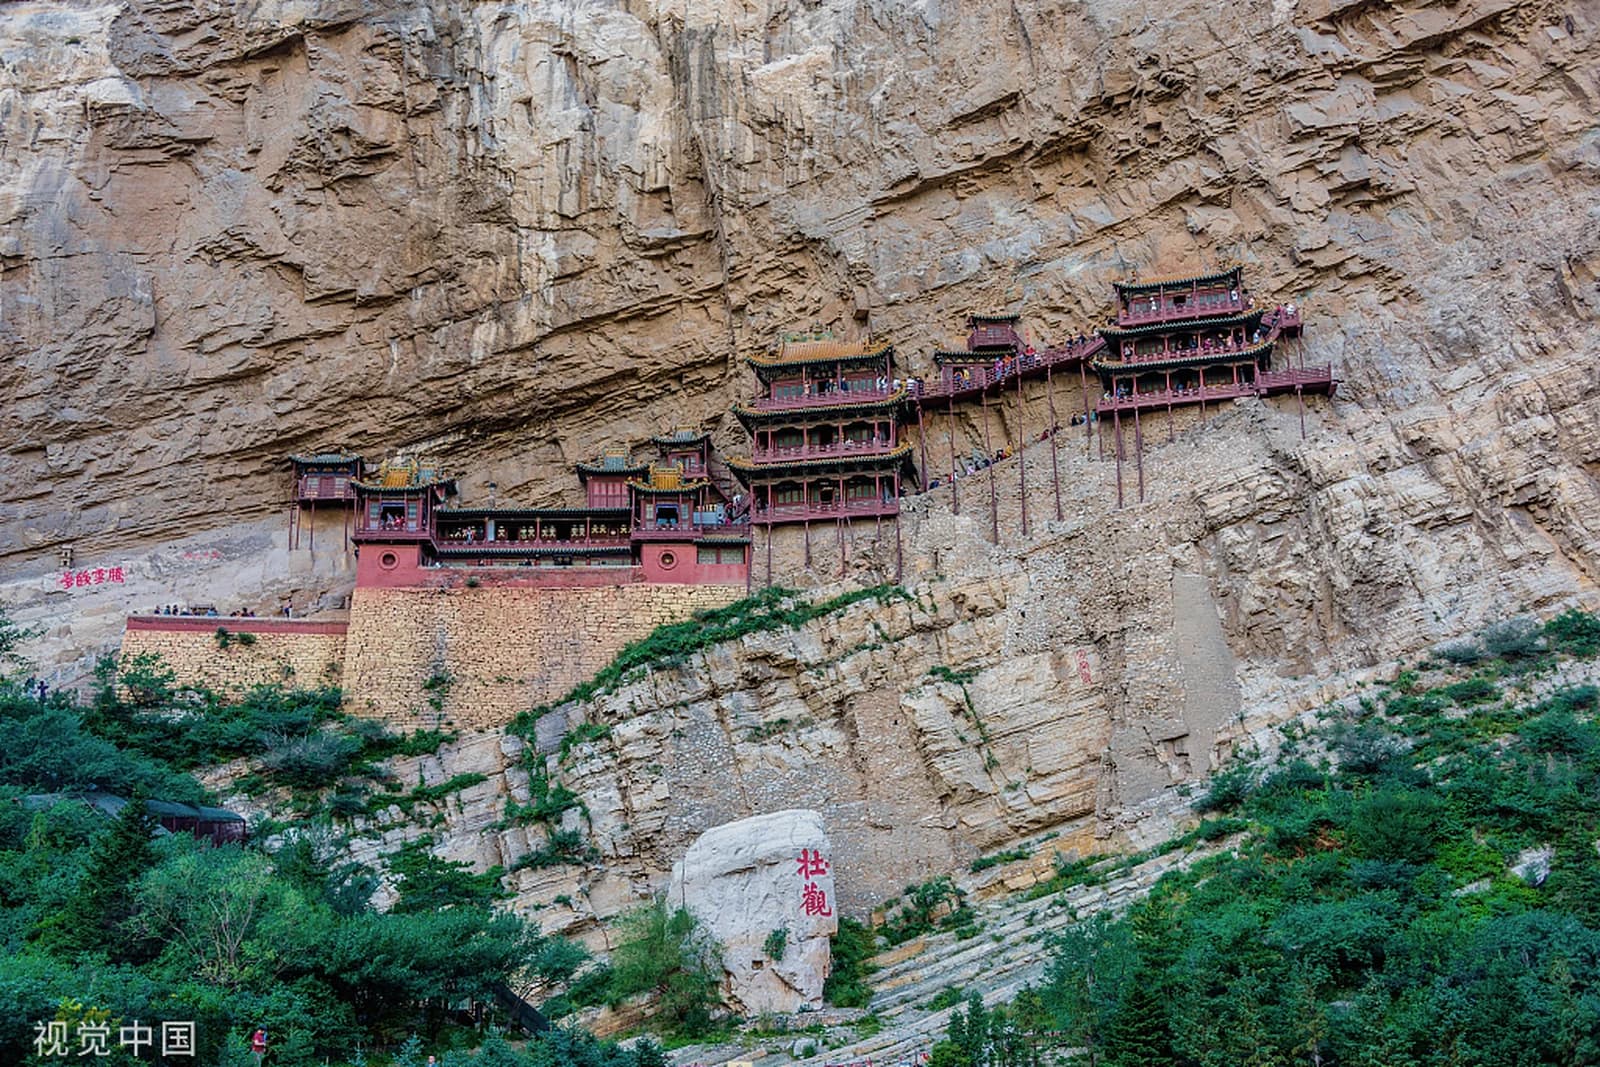
The Hanging Temple (Xuankong Si) is built directly into the face of a sheer cliff on Mount Heng (Hengshan), one of the Five Sacred Mountains of northern China, suspended approximately 50 metres above the canyon floor.[1][2] Its traditional founding is attributed to the Northern Wei dynasty (386–534 CE), a period when the Wei court, having adopted Buddhism as a state religion, sponsored an ambitious programme of religious construction across northern Shanxi — most famously at the Yungang Grottoes near Datong. The temple's dramatic placement, clinging to the rock face like a swallow's nest, has made it one of the most visually arresting religious sites in China and a perennial subject of both popular fascination and serious scholarly inquiry.
What makes the Hanging Temple architecturally significant is not its visual drama alone. The building is a sustained engineering response to a specific problem: how to construct a multi-room, multi-level religious complex on a vertical surface that offers no natural platform. The solution — wooden beams embedded into holes chiselled into the cliff, with horizontal structures cantilevered outward from those beams — represents one of the most inventive adaptations of traditional Chinese timber construction to an extreme site condition.[2][3] The temple is also unusual in Chinese religious architecture for housing the icons of three traditions — Buddhism, Taoism and Confucianism — within a single complex, a synthesis that reflects the ecumenical currents of the late imperial period.[1][4]
For the traveller, the temple offers an experience that is as much kinaesthetic as visual: one approaches along a narrow canyon, climbs stone steps to the base of the cliff, and then traverses the structure via wooden walkways and small halls connected by bridges and staircases suspended over the void. The building is not a single hall but a sequence of connected spaces, and the experience of moving through them — with the rock face on one side and open air on the other — is inseparable from the architecture itself.
Architecture in the field
The temple's structural logic centres on a system of horizontal wooden beams inserted into holes chiselled into the cliff face at regular intervals.[2][3] These beams — sources variously describe them as between 13 and 27 major load-bearing members — serve as the primary cantilever supports for the temple's floors and roofs. On top of these beams, a conventional timber framework of columns, beams and bracket sets is erected, forming the walls, roof and interior spaces of the temple's forty or so rooms and pavilions. The vertical rock face provides the rear wall for many of these spaces, so that the temple's interior surfaces alternate between timber partition and raw stone.
The apparent precariousness of the structure is tempered by several design features. The horizontal beams are inserted deep into the rock — some reports suggest up to two-thirds of their length — and are further stabilised by vertical posts that connect the cantilevered beams to the structure above, creating a triangulated framework that distributes loads between the cliff and the building.[2] The deep overhang of the cliff above the temple provides partial shelter from rain, which is one of the primary threats to any timber structure; the orientation of the cliff face also limits direct sun exposure during the hottest part of the day, reducing thermal stress on the wood.
The temple's circulation is organised across three main levels, connected by internal staircases and external walkways. The lowest level contains the largest halls; the middle and upper levels contain smaller chapels and interconnected pavilions. Some of the walkways are narrow planks suspended on brackets above the canyon, creating a passage that is structurally sound but visually vertiginous — a deliberate effect that some scholars have connected to the Buddhist concept of confronting fear as part of a spiritual path.[3]
The most distinctive interior space is the Three Religions Hall (Sanjiao Dian), which contains statues of Sakyamuni (Buddhism), Laozi (Taoism) and Confucius seated together — a rare and explicit architectural expression of religious syncretism.[1][4] The inclusion of all three traditions in a single room reflects the ecumenical intellectual climate of the Ming and Qing periods, during which the doctrine of the "unity of the three teachings" (san jiao heyi) gained acceptance among educated Chinese. The clay and wooden statues are of varying dates and artistic quality, with some showing the refined polychrome of Ming-period work and others bearing the rougher character of later Qing repairs.
Open questions in the scholarship
The dating of the surviving fabric is the temple's most persistent scholarly problem. While the traditional founding is placed in the Northern Wei — and some sources give specific dates in the late fifth century — virtually none of the visible timber is likely to be that old. The existing structure is predominantly Ming and Qing, with possible earlier fragments embedded within later repairs.[2][3] The challenge for scholars is to distinguish periods within a building that has been continuously maintained, repaired and rebuilt over fifteen centuries, where each generation of workmen may have replaced decayed members with new ones using the same techniques and dimensions. The building is, in effect, a palimpsest, and reading its layers requires both close technical examination of individual members and comparison with dated buildings from each period.
A related question concerns the relationship between the temple's structural system and its Northern Wei origins. Did the original Northern Wei builders already use the cantilevered-beam technique, or was that method developed later, during a rebuilding phase? The cliff holes themselves may preserve evidence — their dimensions and tool marks could reveal whether they were chiselled with Northern Wei iron tools or later equipment — but such analysis has not been systematically published. Some scholars have suggested that the original temple may have been a simpler cave shrine, with the elaborate timber superstructure added only in the Ming period when the site received imperial patronage.
The temple's conservation is also a live concern. The wooden walkways and cantilevered beams are subject to ongoing weathering, and visitor traffic places additional loads on the structure. Chinese heritage authorities have implemented protective measures — including restrictions on the number of simultaneous visitors and periodic reinforcement of critical members — but the tension between public access and structural preservation is inherent to a site whose primary significance lies in its accessibility. The question of how much modern reinforcement can be introduced before the building ceases to be an authentic historic structure, rather than a modern replica supported by historic rock, is one that conservation teams continue to negotiate.
Sources
- "Hanging Temple" (悬空寺), Wikipedia and Chinese heritage documentation, accessed 2026-07-18.
- Chinese State Administration of Cultural Heritage (国家文物局) national heritage designation and conservation documentation.
- Liang Sicheng (梁思成), survey notes on cliff-side and northern Shanxi architecture, in A Pictorial History of Chinese Architecture (中国建筑史) and associated field records.
- Nancy S. Steinhardt, Chinese Architecture in an Age of Turmoil, 960–1368, University of Hawaii Press — for the broader context of multi-religion temple architecture in the Ming and Qing periods.
- Chai Zejun (柴泽俊), Shanxi gu jianzhu (山西古建筑), for structural description and conservation assessment.
References
- 1. Hanging Temple, Wikipedia. en.wikipedia.org
- 2. 悬空寺, 百度百科. baike.baidu.com