Tang · Xinzhou
Foguang Temple: History & Architecture
佛光寺
Reading the Tang-dynasty East Hall within the cultural landscape of Mount Wutai
Heritage Shanxi editorial team · Updated 2026/08/12
- Date
- AD 857 · East Hall
- Place
- Wutai County
- Certainty
- exact
Why this place matters
Foguang Temple's Great East Hall (Dong Dadian), dated by inscription to 857 CE, is one of the oldest surviving wooden buildings in China and one of the most important surviving examples of Tang-dynasty timber architecture.[1][2] Its identification in June 1937 by the architectural historians Liang Sicheng and Lin Huiyin overturned the then-common assumption that no Tang-dynasty timber structure had survived in China.[3] Their team had been surveying Shanxi through clues in gazetteers and local records when they reached the remote slopes of Mount Wutai and documented the hall.
The discovery came at a poignant moment. Within weeks of their survey, full-scale war broke out with Japan, scattering their team and cutting short the planned follow-up work. The East Hall would not receive a full scholarly monograph for decades. Yet the 1937 survey already established enough — the inscriptional date, the structural logic, the sculptural and mural programme — to make the building a cornerstone of Chinese architectural history. For the educated traveller today, Foguang Temple offers something rare: a building that is at once a religious site, a scholarly milestone and a piece of evidence for how timber construction evolved in the centuries before the Song.
The temple sits within the broader cultural landscape of Mount Wutai, itself a UNESCO World Heritage Site and one of the four sacred Buddhist mountains of China.[1] The mountain's religious significance predates the East Hall by centuries, but the hall's survival gives that layered history a single, dateable, walkable point of reference.
Architecture in the field
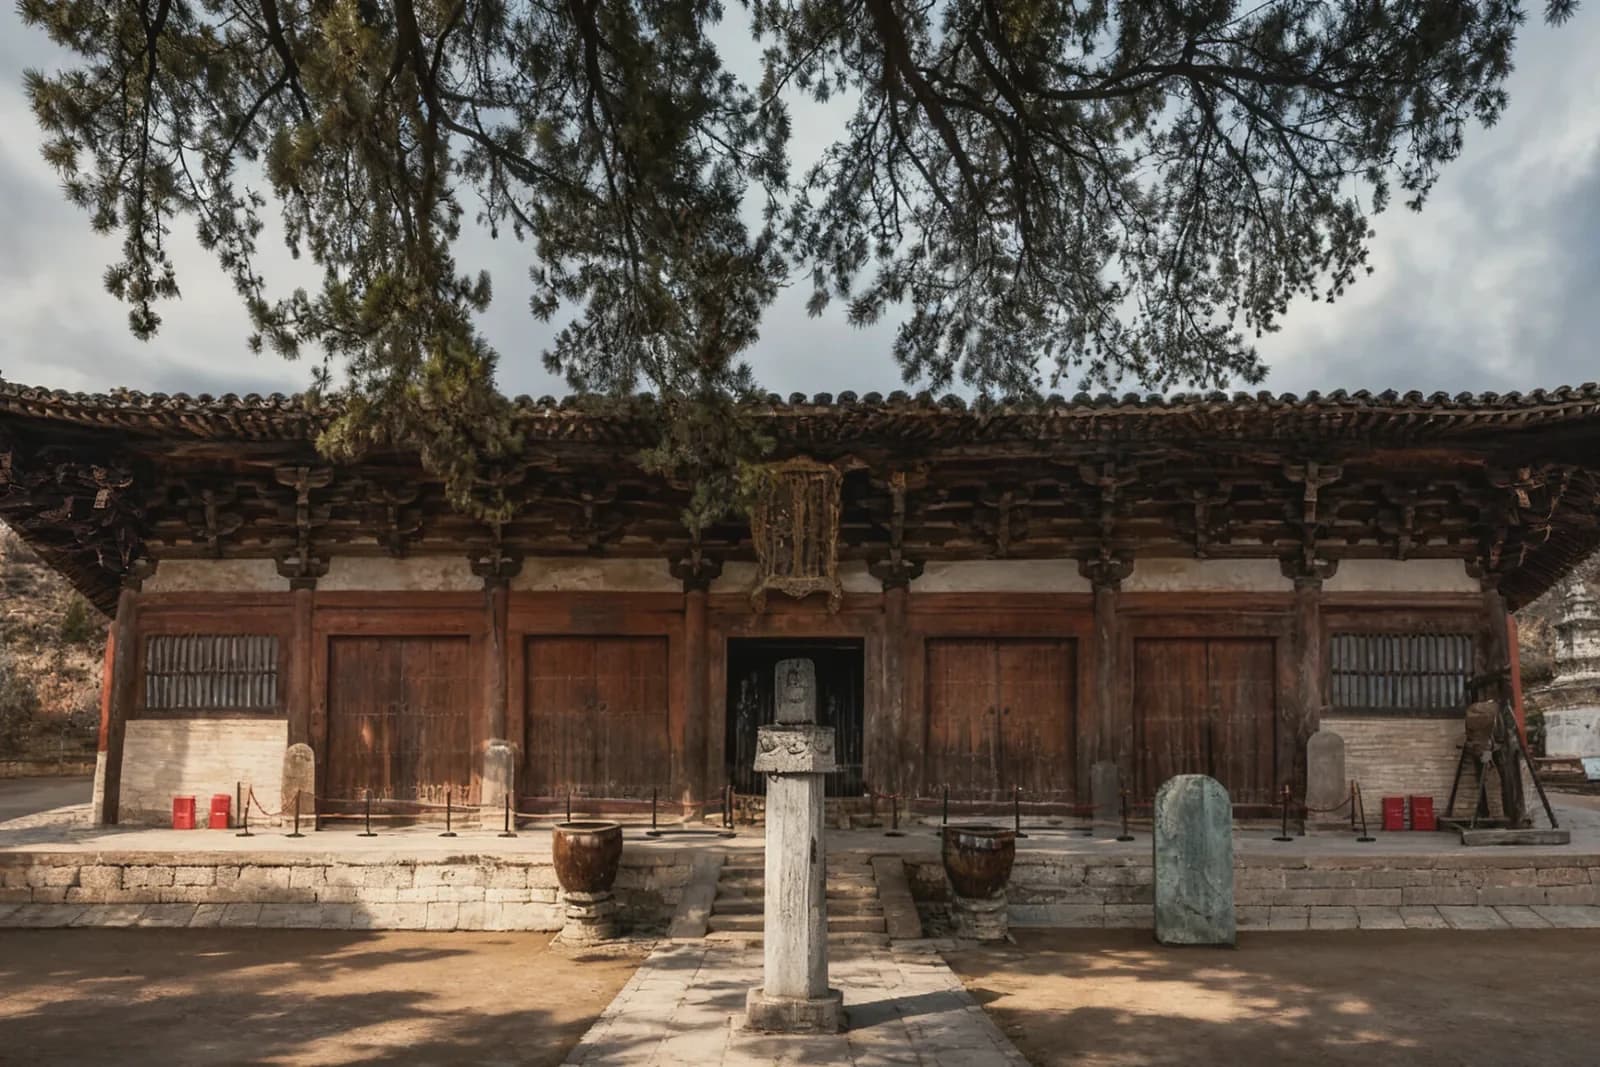
The Great East Hall stands against the eastern hillside and faces west, an unusual orientation shaped by the terrain. It occupies a low stone platform at the end of a processional sequence through the temple precinct. The hall is seven bays wide and four bays deep, with a single-eave hip roof (wudian) that was among the highest-ranking roof forms in traditional Chinese architecture.[3][4] The roof's gentle upward curve, visible from the courtyard below, is characteristic of Tang proportions: broad, heavy and restrained, without the more pronounced sweep of later periods.
The structural system is the hall's most studied feature. The bracket sets (dougong) above the columns are massive — roughly half the height of the columns themselves, a proportion of about 1:2 that stands in sharp contrast to the 1:3 ratio typical of Song buildings like the Holy Mother Hall at Jinci.[3][4] The brackets not only transfer the roof's weight to the columns but also extend the eaves outward far beyond the wall plane, creating a deep, sheltering overhang that protects the timber frame and the wall murals from rain. This structural generosity — the willingness to spend material and labour on oversized joinery — is one of the defining characteristics of Tang timber construction and helps scholars identify Tang fabric even when inscriptions are absent.
Inside, the hall preserves a sculptural programme of Tang-dynasty clay figures: a large seated Sakyamuni flanked by disciples, bodhisattvas and warrior attendants, arranged on a low platform against the back wall.[3][4] The figures are robust and frontal in posture, with heavy drapery folds and broad, composed faces — a style that contrasts markedly with the more graceful, attenuated figures of later Song and Jin sculpture. Wall murals, though fragmentary and partially restored, are among the earliest surviving Buddhist wall paintings on timber substrates in China; their pigments and compositional schemes have been studied as evidence for the transmission of Buddhist pictorial traditions from Central Asia into the Chinese interior.
The hall also preserves an inscription on a roof ridge beam — a beam that Liang and Lin crawled along scaffolding to reach — that records the donor, a Buddhist nun named Ning Gongyu, and the date of construction: the eleventh year of the Dazhong era of the Tang, corresponding to 857 CE.[3] This single inscription, found by candlelight in the dust of the roof space, anchored the building's chronology and made the East Hall the benchmark against which all other putative Tang timber buildings would be compared.
Open questions in the scholarship
Despite its importance, the Great East Hall is not a building frozen at a single date. Later repairs — particularly during the Ming and Qing periods — replaced some roof tiles, re-plastered walls and possibly reworked minor structural elements, raising questions about how much of the visible fabric is genuinely Tang and how much is later intervention.[3][4] The line between conservation and reconstruction remains a continuing subject of debate among heritage specialists.
The sculptural programme also raises interpretive questions. The main icon has been variously identified in different sources — as Sakyamuni, as Vairocana, and as Maitreya — reflecting the fluidity of Buddhist iconographic conventions in the ninth century and the difficulty of matching textual descriptions to surviving sculptural forms. Some scholars have proposed that the arrangement of figures reflects a specific Tang ritual mandala or visualisation practice, while others read it as a more conventional "Seven Buddhas and Attendants" grouping. The hall's wall paintings, likewise, have been attributed to different hands and dates: some sections may be Tang originals, while others may be later overlays that reproduce older compositional schemes.
Finally, the relationship between the East Hall and the broader Foguang Temple complex — which includes a smaller, second surviving hall (the Manjusri Hall, dated to 1137, Jin dynasty) and later additions — raises questions about how the site developed over time. The temple was clearly a major religious institution in the Tang, but its patronage networks, its relationship to the imperial court, and the reasons for its survival when so many other Tang temples perished remain only partially understood.
Sources
- "Mount Wutai," UNESCO World Heritage Centre, https://whc.unesco.org/en/list/1279/, accessed 2026-07-16.
- "Foguang Temple," Wikipedia, accessed 2026-07-18.
- Liang Sicheng (梁思成), A Pictorial History of Chinese Architecture (中国建筑史), originally compiled 1940s; numerous editions. The 1937 survey and its context are summarised in Wilma Fairbank's introduction to the English edition.
- Nancy S. Steinhardt, Chinese Traditional Architecture and Chinese Architecture in an Age of Turmoil, 960–1368, University of Hawaii Press — for structural and comparative context.
- Chai Zejun (柴泽俊) and conservation surveys of Shanxi timber buildings, for fabric condition and later interventions.
References
- 1. Mount Wutai, UNESCO World Heritage Centre. whc.unesco.org
- 2. Foguang Temple, Wikipedia. en.wikipedia.org