Jin · Shuozhou
Chongfu Temple Amitabha Hall: History & Architecture
崇福寺弥陀殿
A Jin-dynasty Buddhist hall read through structure, sculpture and painted surfaces
Heritage Shanxi editorial team · Updated 2026/08/12
- Date
- 12th century · Jin
- Place
- Shuozhou
- Certainty
- approximate
Why this place matters
The Amitabha Hall (Mituo Dian) of Chongfu Temple, built in 1143 CE during the Jin dynasty, is one of the most significant surviving Jin-period timber halls in China, yet it remains comparatively little known outside specialist circles.[1][2] This relative obscurity is itself instructive: while the Tang East Hall at Foguang Temple, the Liao pagoda at Yingxian, and the Song Holy Mother Hall at Jinci have all become landmarks of Chinese architectural history, the Jin dynasty — a non-Han (Jurchen) regime that ruled northern China from 1115 to 1234 — has received less attention from both Western and Chinese popular audiences, despite preserving some of the most ambitious timber buildings of the medieval period.
The Amitabha Hall is the principal structure of Chongfu Temple in Shuozhou, northern Shanxi. It was built during a brief but intense period of Jin religious patronage, when the Jurchen court, having conquered the Liao and pushed the Song southward, sponsored Buddhist construction across its new territories as a means of consolidating legitimacy and asserting cultural sophistication.[2][3] The hall's scale, craftsmanship and surviving interior programme make it a key building for understanding how Jin architecture both inherited and departed from the traditions of the Liao and Song.
For the educated traveller, the hall offers something that the more famous sites cannot: the experience of encountering a major medieval building without the overlay of mass tourism and interpretive infrastructure. The visit rewards close attention to structural detail, to the relationship between the timber frame and the murals that cover its interior walls, and to the quiet confidence of a building that has stood for nearly nine centuries without becoming a museum object.
Architecture in the field
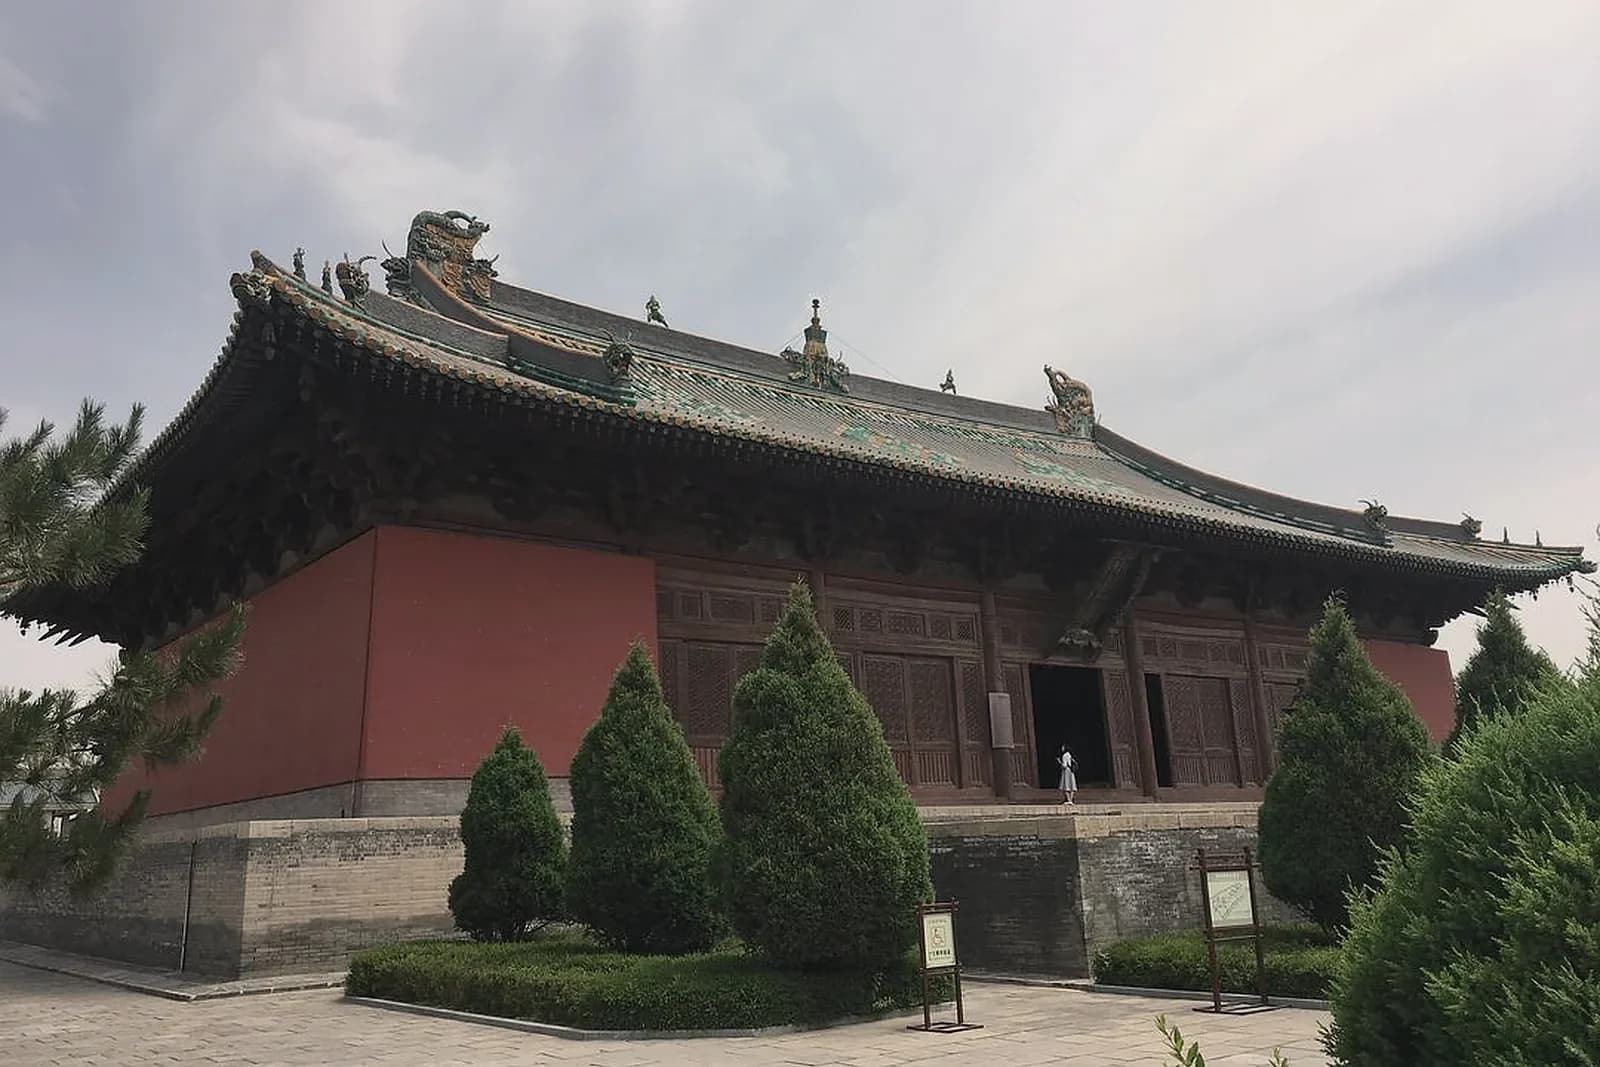
The hall is seven bays wide and four bays deep, making it a large but not ostentatious structure — its scale reflects the ambition of Jin religious patronage without attempting the colossal proportions of some Liao buildings.[1][2] The roof is a single-eave hip-and-gable form (xieshan) with deep, overhanging eaves supported by large bracket sets. The bracket sets are particularly noteworthy: scholars have documented an exceptional variety and complexity in their types, with some sets using five or more tiers of cantilevered arms, a degree of elaboration that approaches the structural exuberance of the Yingxian Pagoda.[2][3] The brackets are proportionally larger than those of Song buildings but show refinements that distinguish them from earlier Liao and Tang work — a characterisation that helps scholars situate Jin architecture as a developmental stage rather than a mere continuation of earlier traditions.
The hall uses the reduced-column technique (jianzhu zao) that became widespread in Shanxi from the Jin period onward: interior columns are reduced in number or offset from their regular grid, creating a more open interior space for ritual and congregational use.[2][3] In the Amitabha Hall, the reduced-column arrangement allows the central altar and its sculptural programme to dominate the interior without obstruction, while the remaining columns are placed to support the roof's primary beams. This technique represents both a structural economy — fewer columns means less material and labour — and a spatial strategy, opening the interior for worship in a way that the more column-dense Tang and Liao halls did not achieve.
The interior preserves a programme of wall murals covering the side and rear walls, depicting Buddhist paradise scenes, bodhisattvas and narrative episodes from the sutras.[1][2] These murals are among the most important surviving Jin-period wall paintings on timber substrates; their pigments retain a surprising vividness, with azurite blues and malachite greens that have resisted fading better than many later works. The compositional style bridges the robust, frontal iconography of Liao Buddhist art and the more sinuous, narrative-rich painting of the Song and Yuan periods. A large seated Amitabha occupies the central altar, flanked by attending bodhisattvas and guardian figures; the sculptural programme and the murals were likely conceived as a single integrated visual environment, with the wall paintings extending the sacred space of the altar outward into the hall.
The hall's exterior also preserves original or early roof ornaments — including glazed ridge tiles and ceramic animal figures — that provide evidence for Jin-period roofing traditions, a subject less well documented than the timber structure itself because roofing materials are more easily replaced during routine maintenance.
Open questions in the scholarship
The precise dating of the Amitabha Hall rests on inscriptional and documentary evidence that is less abundant than at better-studied sites like Foguang Temple or Jinci. The year 1143 is widely cited in Chinese heritage documentation,[1] but the underlying inscription — its exact text, location and state of preservation — has not been fully published in accessible form, making it difficult for independent scholars to verify the dating or to assess whether the surviving fabric corresponds to a single construction campaign or incorporates earlier material. The Jin dynasty's relatively short duration and the disruptions of the Song–Jin wars mean that documentary records from this period are sparse, and the temple's own archives have not survived intact.
The relationship between the hall's murals and the sculptural programme is also a subject of inquiry. Were the wall paintings executed as part of the original 1143 construction, or were they added — or substantially repainted — during a later phase? Stylistic analysis of the murals has suggested a Jin date, but some scholars have noted compositional features that could indicate Yuan-period restoration or overpainting. Distinguishing original Jin painting from later interventions is important for understanding how the hall's interior was experienced in its early centuries, but the in-situ condition of the murals makes close technical examination — including pigment analysis and stratigraphic study of paint layers — difficult to conduct without risk to the fragile surfaces.
Finally, the hall's place within Jin architectural history raises a broader comparative question. The Jin dynasty produced several major timber buildings in Shanxi — including the Manjusri Hall at Foguang Temple (1137), the Amitabha Hall at Chongfu Temple (1143), and others — but the relationship between these buildings and the broader Jin building culture is still being mapped. Did the Jin inherit their structural methods primarily from the Liao (their predecessors in the north), from the Song (whose territories they conquered), or from a distinct Jurchen building tradition? The Amitabha Hall's bracket sets and reduced-column technique suggest influences from both Liao and Song practice, blended into something that is recognisably Jin but not reducible to either source. Resolving this question requires systematic comparison of surviving Jin buildings across Shanxi and the former Jin territories, a project that is ongoing in Chinese architectural scholarship.
Sources
- Chinese State Administration of Cultural Heritage (国家文物局) national heritage designation documentation for Chongfu Temple Amitabha Hall.
- Chai Zejun (柴泽俊), Shanxi gu jianzhu (山西古建筑) — for structural description, bracket-set typology and mural assessment.
- Nancy S. Steinhardt, Chinese Architecture in an Age of Turmoil, 960–1368, University of Hawaii Press, 2019 — for the comparative context of Jin, Liao and Song timber construction.
- Liang Sicheng (梁思成), A Pictorial History of Chinese Architecture (中国建筑史) — for earlier survey data on Jin-period buildings in Shanxi.
- Su Bai (宿白) and Chinese archaeological scholarship on Jin-dynasty Buddhist patronage and temple construction in northern Shanxi.
References
- 1. Buddhist temple offers colorful cultural palette, China Daily (Shanxi). shanxi.chinadaily.com.cn
- 2. Liang Sicheng, A Pictorial History of Chinese Architecture, Dover Publications. store.doverpublications.com